<-- style PDP --> 33 Kimberley Avenue, Toronto - Detached for sale for $1,699,000
  • new
  • for sale

33 Kimberley Avenue

Toronto, Ontario, M4E 2Z3 - East End-Danforth

$1,699,000

  • Neighbourhood

    East End-Danforth

  • Major Intersection

    Kingston Rd/ Main St

  • Listed Since: 4 day(s)

  • Last update: 3 day(s) ago

Overview

  • Property Type

    Detached, 3-Storey

  • Bedrooms

    4

  • Bathrooms

    5

  • Basement

    Finished

  • Kitchen

    1

  • Total Parking

    1 Attached Garage

  • Lot Size

    25x104 (Feet)

  • Taxes

    $10,745.74 (2025)

  • Type

    Freehold

Property Description

Property description for 33 Kimberley Avenue, Toronto

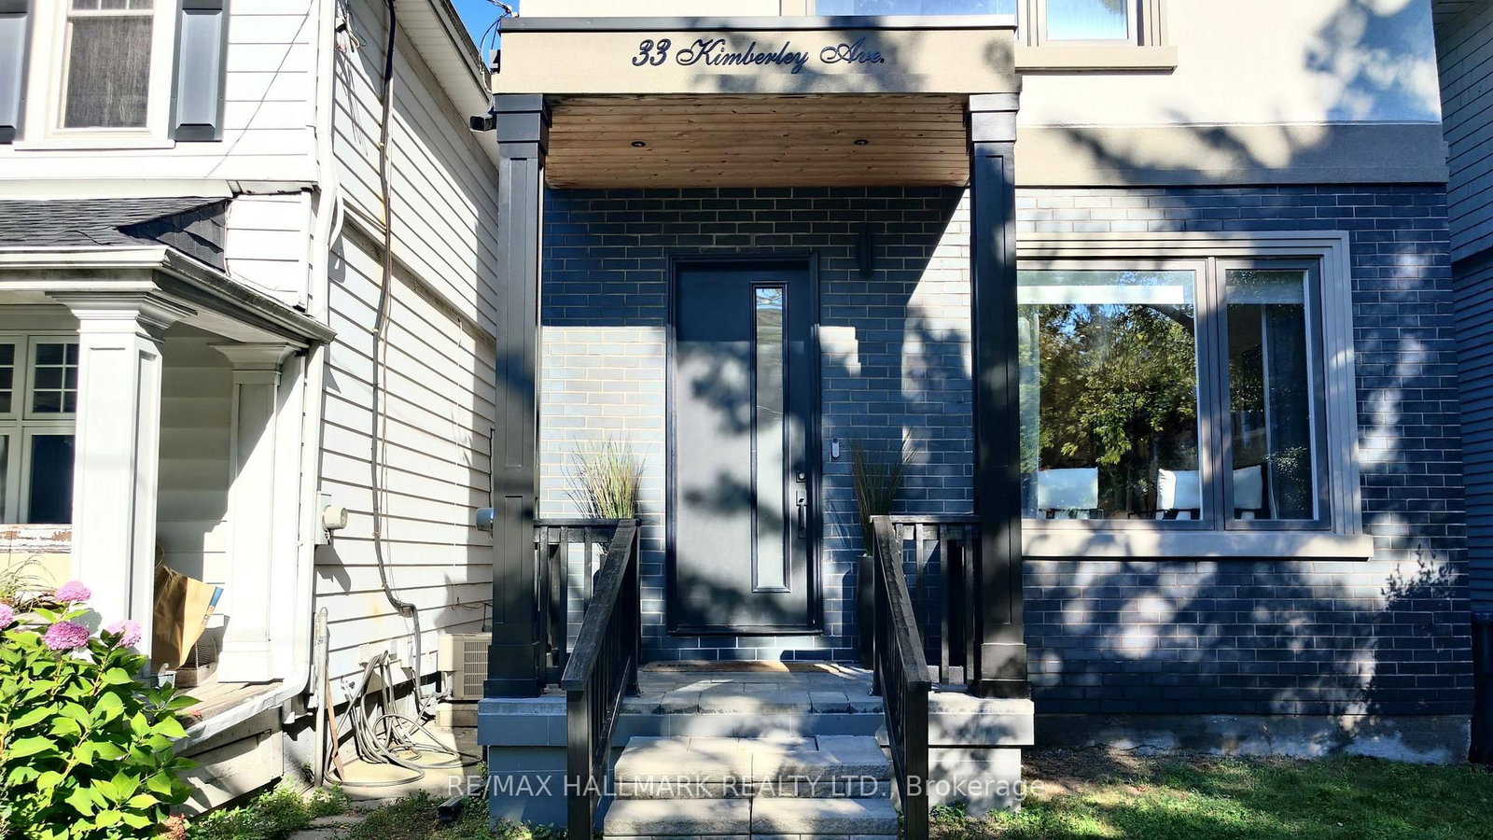
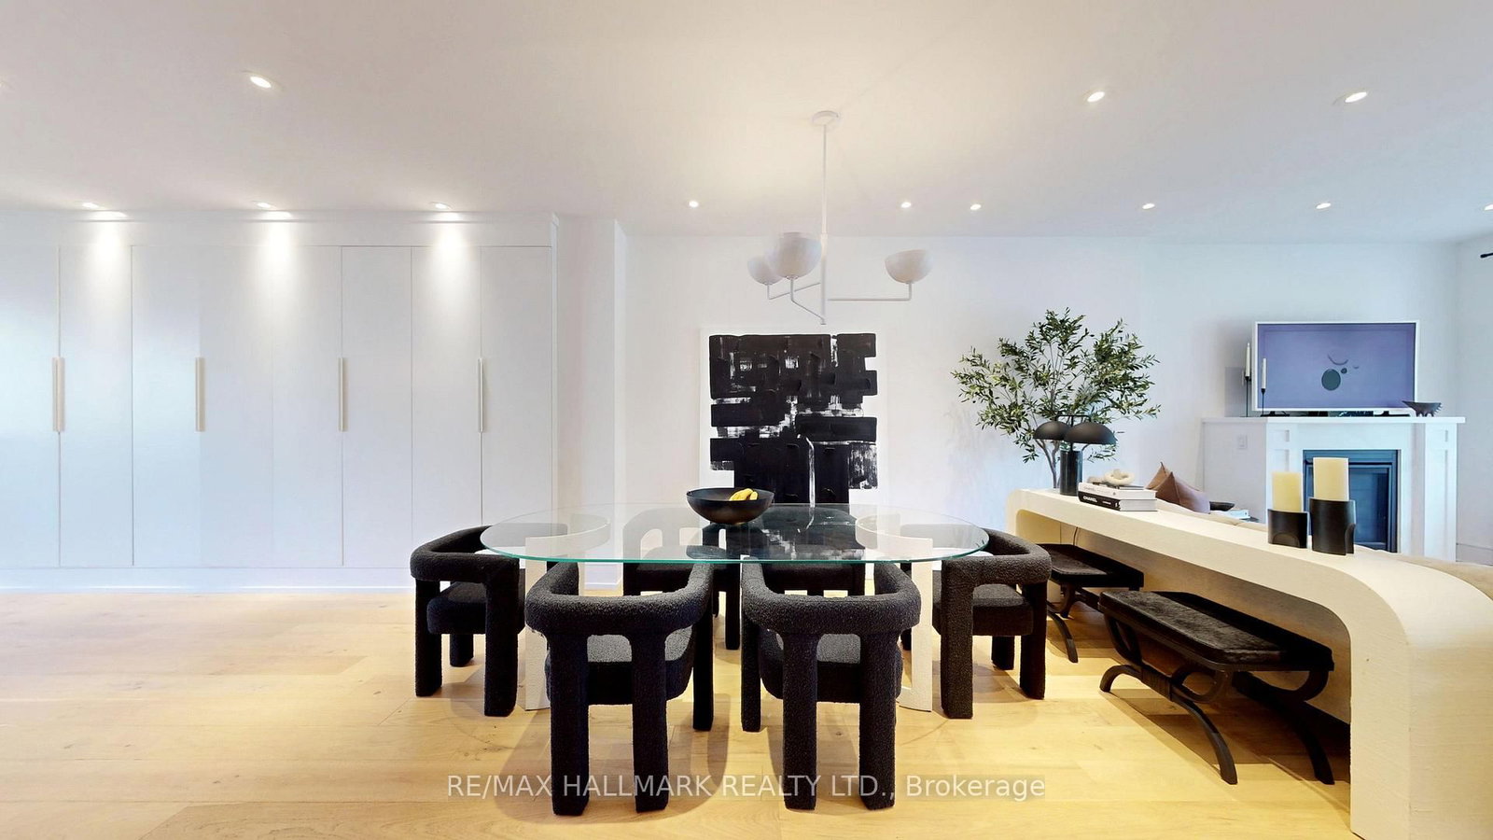
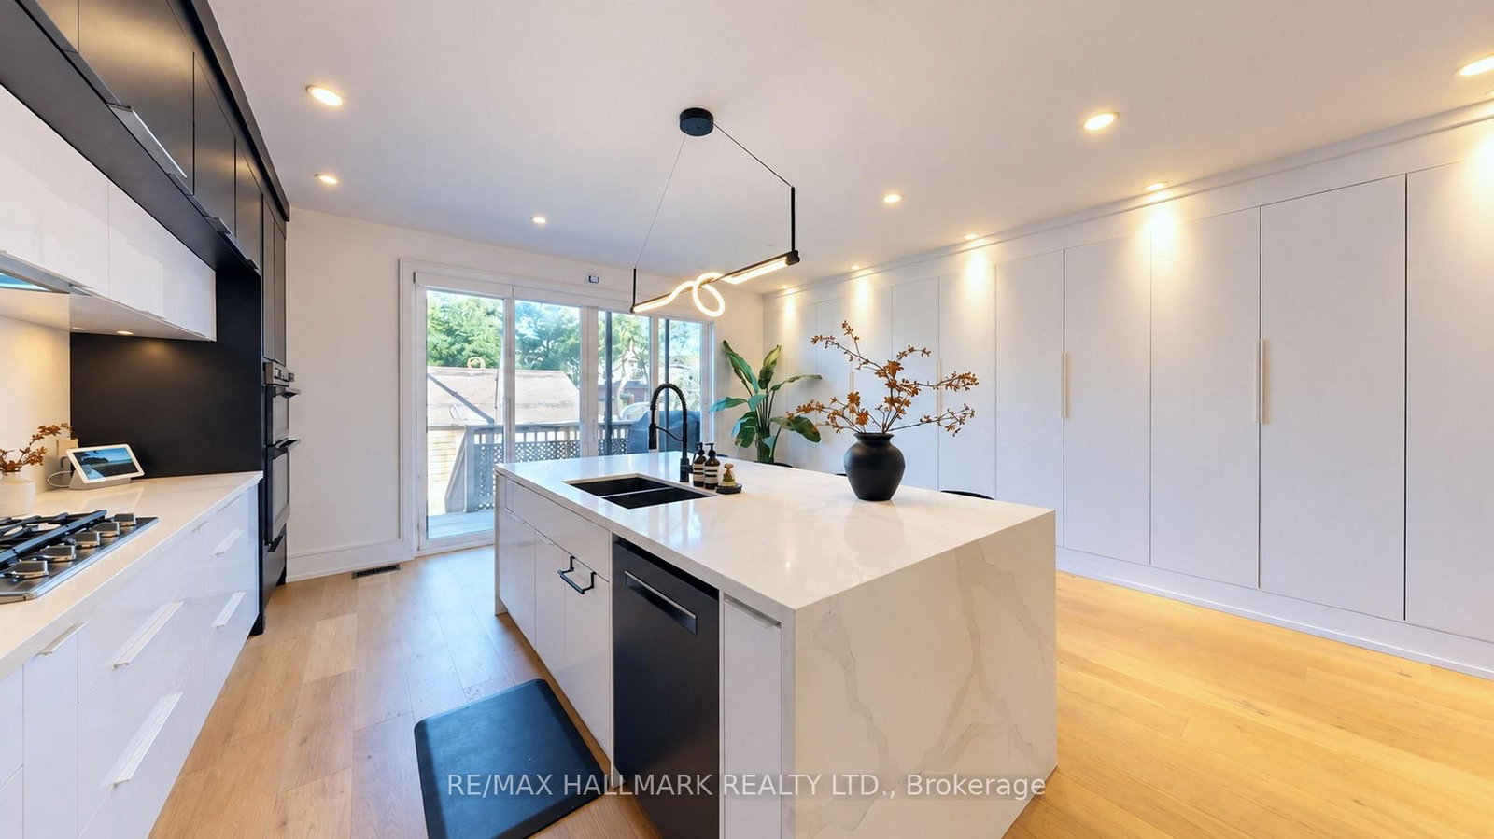
Welcome to one of the city's most sought-after neighborhoods in the Upper Beaches. This gorgeous, 3 Storey custom-built detached home offers 4 bedrooms, 5 bathrooms, and a bright, open-concept layout designed for real family living. Approximately $100,000 in recent upgrades (additional walk in closet in Primary Bedroom, 20 Ft. of added custom storage on the main floor) and true pride of ownership are evident throughout. The state-of-the-art kitchen is the heart of the home, with a striking waterfall island that flows into the family room. It's ideal for everyday life and easy entertaining. Upstairs, the primary retreat features a spa-like 5-piece ensuite, two separate walk-in closets, and a large private balcony. The second bedroom also has its own 3-piece ensuite. The finished basement adds a huge recreation room, perfect for movie nights, a play space, or hosting friends. Out back, the yard is a hidden gem. It backs onto a laneway with a shared rear right-of-way, giving you exceptional privacy, additional access, and use of your very own garage. Families will appreciate the welcoming community, nearby parks, high ranking school district, and the freedom that comes with living in a neighbourhood where children still play outside until dinner. Kimberley Public School is only a few steps across the street. A rare opportunity to own a home in Toronto that truly has it all, while enjoying all the comforts of modern living in one of the East End's most beloved communities. The location is hard to beat. High-ranking school district, Commuters will love being just minutes to the GO Train, with Union Station only 10 minutes away, plus easy TTC access nearby. This Home Truly Has It All!!

Listed by RE/MAX HALLMARK REALTY LTD.

  • MLS #

    E13824142

  • Sq. Ft

    2500-3000

  • Sq. Ft. Source

    MLS

  • Lot Irregularities

    n/a

  • Year Built

    Available Upon Request

  • Pool

    None

  • Drive

    Mutual

  • Garage

    Attached, 1 spaces

  • Total Parking

    1

  • Family Room

    Y

  • Den

    Y

  • Exterior

    Brick Front

  • Fireplace

    Y

  • Roof

    Asphalt Shingle

  • Foundation

    Concrete

  • Elevator

    n/a

  • Water View

    n/a

  • Laundry Level

    Upper

  • Heat

    Forced Air

  • A/C

    Central Air

  • Water

    Municipal

  • Water Supply

    n/a

  • Sewers

    Sewers

  • Central Vac

    N

  • Living

    7.31 x 4.6 ft Main level

    hardwood floor, Fireplace, Combined W/Dining

  • Dining

    7.31 x 4.6 ft

    hardwood floor, Pot Lights, Combined W/Living

  • Kitchen

    5.49 x 3.35 ft Main level

    Centre Island, Stainless Steel Appl, Custom Counter

  • Family

    6.09 x 2.74 ft Main level

    hardwood floor, Pot Lights, W/O To Yard

  • Primary

    5.78 x 3.97 ft 3rd level

    5 Pc Ensuite, Cathedral Ceiling, W/I Closet

  • Foyer

    2.13 x 2.43 ft 3rd level

    W/O To Deck, Skylight, East View

  • 2nd Br

    3.97 x 3.35 ft 2nd level

    hardwood floor, 3 Pc Ensuite, O/Looks Backyard

  • 3rd Br

    3.65 x 2.74 ft 2nd level

    hardwood floor, Window, Closet Organizers

  • 4th Br

    3.65 x 2.74 ft 2nd level

    hardwood floor, Closet Organizers

  • Rec

    7.31 x 5.49 ft Bsmt level

    Laminate, 4 Pc Bath, Window

  • MLS #

    E13824142

  • Sq. Ft

    2500-3000

  • Sq. Ft. Source

    MLS

  • Lot Irregularities

    n/a

  • Year Built

    Available Upon Request

  • Pool

    None

  • Drive

    Mutual

  • Garage

    Attached, 1 spaces

  • Total Parking

    1

  • Family Room

    Y

  • Den

    Y

  • Exterior

    Brick Front

  • Fireplace

    Y

  • Roof

    Asphalt Shingle

  • Foundation

    Concrete

  • Elevator

    n/a

  • Water View

    n/a

  • Laundry Level

    Upper

  • Heat

    Forced Air

  • A/C

    Central Air

  • Water

    Municipal

  • Water Supply

    n/a

  • Sewers

    Sewers

  • Central Vac

    N

  • Living

    7.31 x 4.6 ft Main level

    hardwood floor, Fireplace, Combined W/Dining

  • Dining

    7.31 x 4.6 ft

    hardwood floor, Pot Lights, Combined W/Living

  • Kitchen

    5.49 x 3.35 ft Main level

    Centre Island, Stainless Steel Appl, Custom Counter

  • Family

    6.09 x 2.74 ft Main level

    hardwood floor, Pot Lights, W/O To Yard

  • Primary

    5.78 x 3.97 ft 3rd level

    5 Pc Ensuite, Cathedral Ceiling, W/I Closet

  • Foyer

    2.13 x 2.43 ft 3rd level

    W/O To Deck, Skylight, East View

  • 2nd Br

    3.97 x 3.35 ft 2nd level

    hardwood floor, 3 Pc Ensuite, O/Looks Backyard

  • 3rd Br

    3.65 x 2.74 ft 2nd level

    hardwood floor, Window, Closet Organizers

  • 4th Br

    3.65 x 2.74 ft 2nd level

    hardwood floor, Closet Organizers

  • Rec

    7.31 x 5.49 ft Bsmt level

    Laminate, 4 Pc Bath, Window

Thinking of Selling?

Find Out Your Home’s Value in Today’s Market!

No Email or Signup is required to view your home estimate.

estimate your home value

Contact Manoj Kukreja

Sales Representative,
Century 21 People’s Choice Realty Inc.,
Brokerage
(647) 576 - 2100

Manoj profile avatar

Property History

Property history for 33 Kimberley Avenue, Toronto

This property has been sold 6 times before. Create your free account to explore sold prices, detailed property history, and more insider data.

Sign In / Register

Mortgage Calculator

This data is for informational purposes only.

Mortgage Payment per month

Principal Amount

Interest

Total Payable

Amortization

Amortization

Closing Cost Calculator

This data is for informational purposes only.

Closing Cost Total for this property

Total Cash flow for purchasing this property

Down Payment(%)*
Additional information

Provincial Land Transfer Tax

Ontario Land Transfer Tax Rebate

Toronto Land Transfer Tax

Toronto Land Transfer Tax Rebate

PST on CMHC Insurance Premium

Lawyer Fees

$2,825

Government Registration Fee's

$164

Title Insurance

Closing Cost Total

Total Cash flow for purchasing this property

Provincial Land Transfer Tax

Ontario Land Transfer Tax Rebate

Toronto Land Transfer Tax

Toronto Land Transfer Tax Rebate

PST on CMHC Insurance Premium

Lawyer Fees

$2,825

Government Registarion Fee's

$164

Title Insurance

Down Payment(%)*

* A down payment of less than 20% is permitted only for first-time home buyers purchasing their principal residence. The minimum down payment required is 5% for the portion of the purchase price up to $500,000, and 10% for the portion between $500,000 and $1,500,000. For properties priced over $1,500,000, a minimum down payment of 20% is required.

Thinking of Selling?

Find Out Your Home’s Value in Today’s Market!

No Email or Signup is required to view your home estimate.

estimate your home value

Contact Manoj Kukreja

Sales Representative, Century 21 People’s Choice Realty Inc., Brokerage
(647) 576 - 2100

Manoj profile avatar

Recent Sold Listings in East End-Danforth, Toronto

Popular Cities